Why Isometric Interiors Work
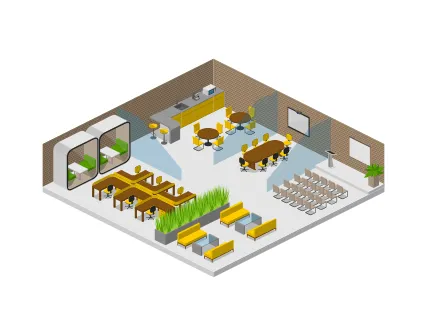
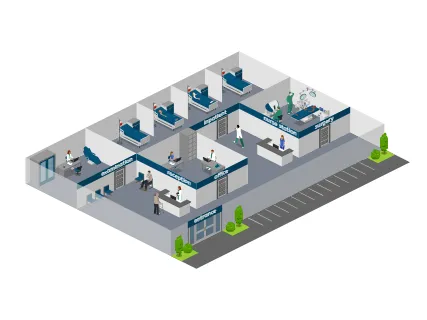




Isometric interiors use a fixed angle that keeps proportions consistent. This makes every object easy to read and compare. You can show how elements fit together without distortion, which helps your audience understand the space instantly.This style works well when you explain layouts, present ideas to clients, or create visuals for real estate and education. It also makes Icograms Designer a useful floor plan tool and interior design software for visualizing different types of spaces. Your message becomes clearer because the structure is simple and easy to follow.
What You Can Create and Where You Can Use Them
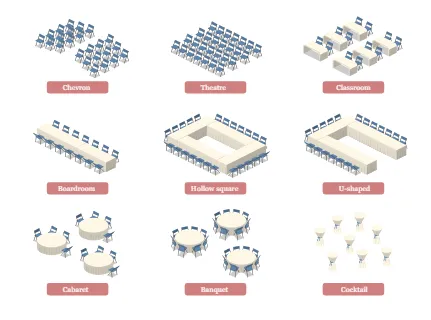
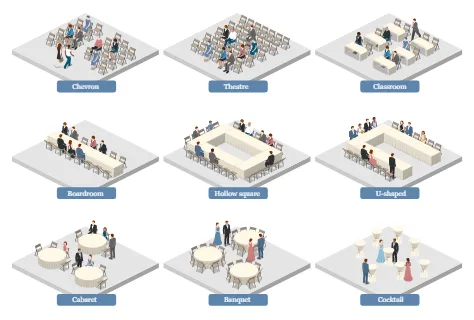
With Icograms Designer, you can design many types of interiors using ready-made icons and templates. You can build cozy apartments, modern offices, detailed warehouse, hospital rooms, functional gym, or classroom with ease. You can also design layouts for a restaurant, cafe, retail space, or other interior environment. You can create both simple layouts for quick explanations and detailed scenes for presentations or marketing materials. Isometric interiors are flexible and easy to reuse. You can add them to presentations, websites, marketing materials, or educational content. Since they are vector-based, they stay sharp in any format.Use Icograms Designer as an interior design creator and generator to build simple layouts for quick explanations or detailed scenes for presentations and marketing materials. You can arrange furniture, equipment, people, walls, doors, and other elements to show how a space is organized.
Isometric interiors are flexible and easy to reuse. You can add them to presentations, websites, marketing materials, or educational content. This makes the platform a practical interior design app and visualization tool for a wide range of projects.
Tips for Better Designs
To make your design more effective, keep your layout clean and avoid placing too many elements in one space. A clear structure makes your visual easier to understand. Use consistent colors to create a polished look. When you focus on key elements and add small details like labels, your design becomes more informative and engaging.When creating an office floor plan, warehouse layout, gym floor plan, hospital layout, restaurant floor plan, or cafe design, focus on the key elements first. Add small details like labels, furniture, equipment, and icons to make your design more informative and engaging.
You can also customize the appearance of your floor plan to match your project or brand. This helps you create a professional visual that communicates your ideas clearly.
Make Your Ideas Easy to Understand
Isometric interiors help you turn complex spaces into simple visual stories. With Icograms Designer, you can create professional floor plans and interior illustrations that communicate clearly. Whether you need an office floor plan, warehouse layout, gym floor plan, hospital interior, restaurant layout, or cafe floor plan, the same easy-to-use floor plan maker and interior design software can help you bring your idea to life.
Start building your interior today and make your ideas easier to understand.