
Icograms Premium Template
Restaurant Floor Plan
Uploaded at:
2026-05-25
Size and Formats:
1500x880
SVG, PNG, JPG, WebP
Description  :
:
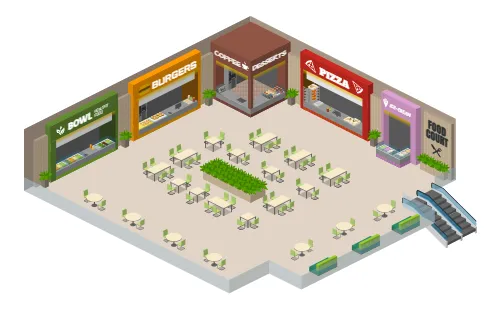
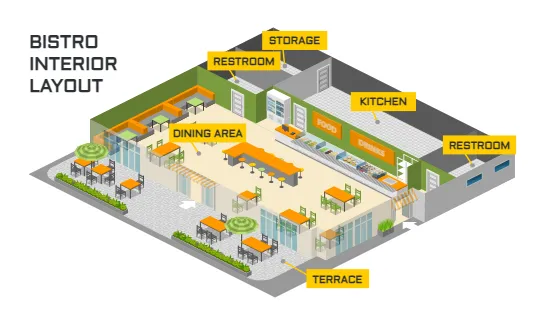
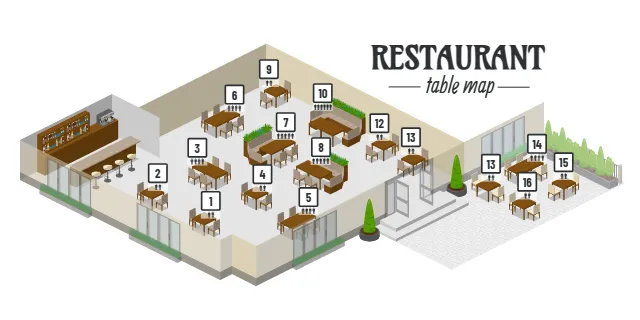
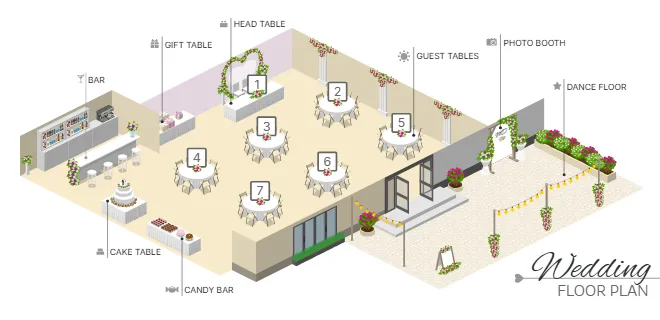
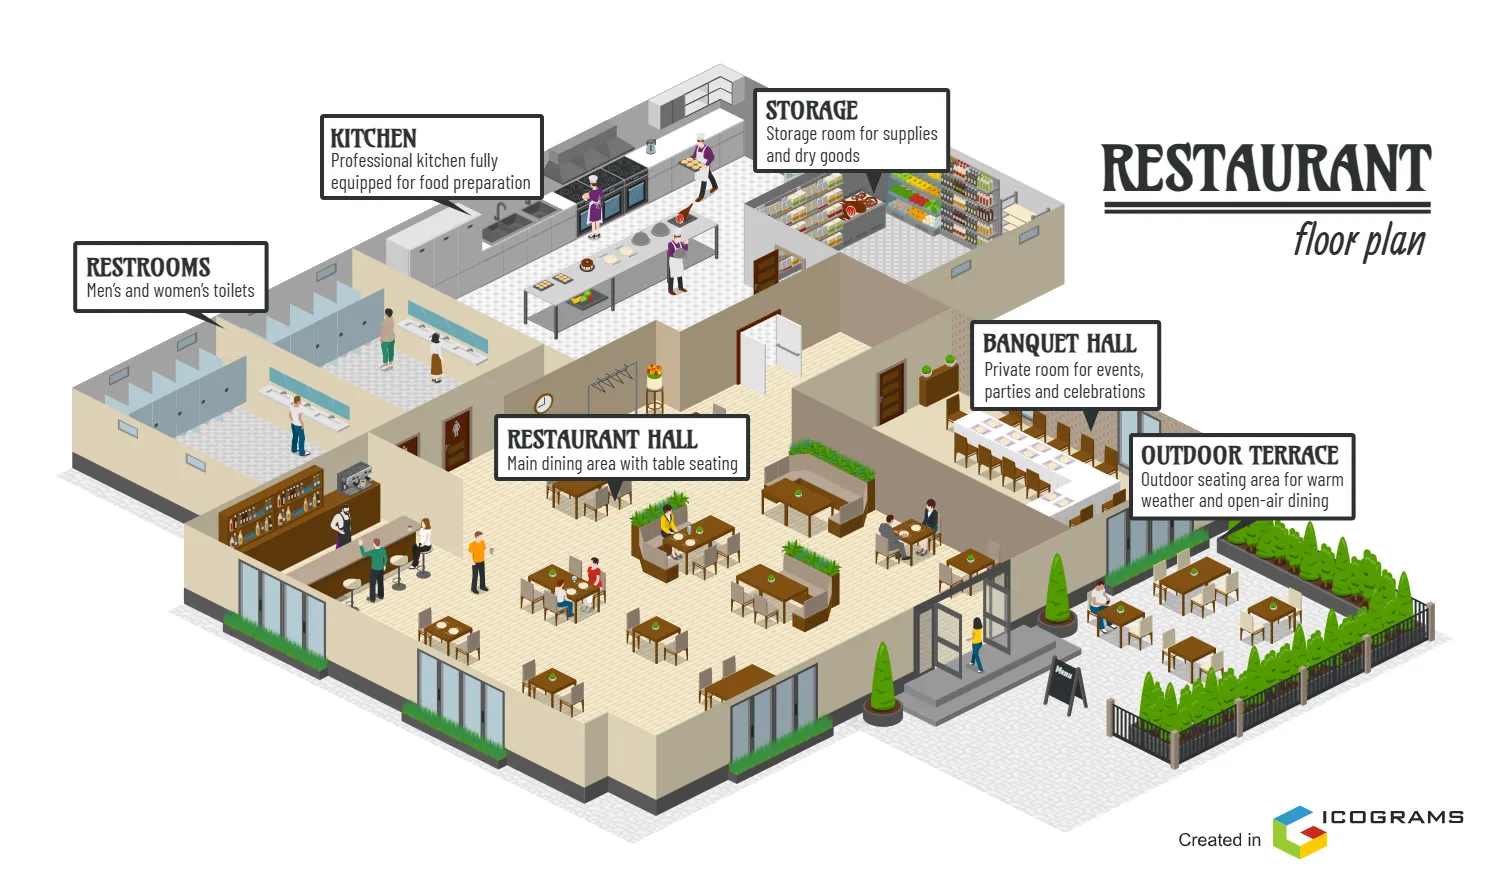
This restaurant floor plan illustration shows a complete isometric restaurant layout with clearly labeled areas, including the kitchen, storage room, banquet hall, restaurant hall, restrooms, bar, and outdoor terrace. The detailed image is ideal for restaurant design presentations, hospitality planning, seating organization, and commercial interior layouts. Perfect for cafés, dining venues, event spaces, and food service businesses, this floor plan infographic helps visualize customer flow, dining zones, and operational spaces in a modern restaurant environment.